Project material
for the journey.
Architectural and project material can be reviewed here while the full institutional brochure is being prepared.
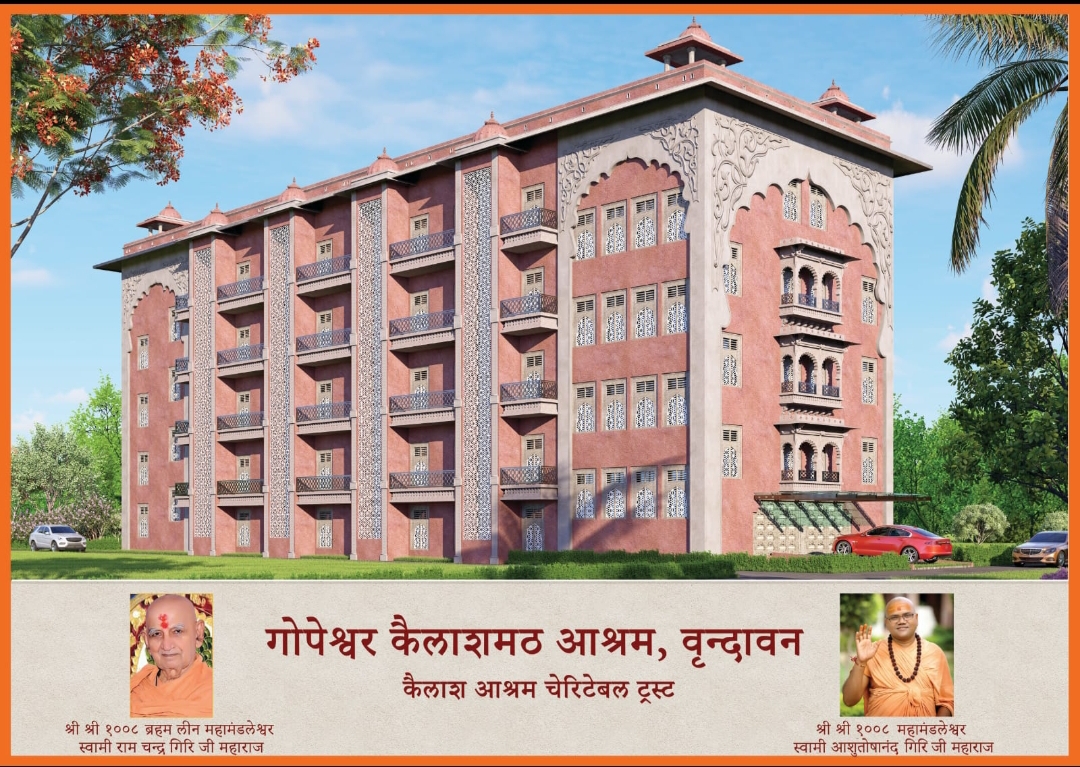
Architectural view
The planned
Vrindavan campus.
The supplied project PDF contains the exterior view and floor plans for the second, third and fourth floors.
Open architectural PDF ↗Full brochure
Coming together
as the project grows.
The final brochure will include the institutional story, facilities, Braj Vaas information, project status, contribution pathways and official contact details.