
Daily spiritual life
An inbuilt temple is planned within the ashram, with daily sadhana, bhajan, aarti and devotional activity forming part of the campus rhythm.
The planned Vrindavan ashram brings spiritual practice, devotee accommodation, food, cow care and service into one setting.
An inbuilt temple is planned within the ashram, with daily sadhana, bhajan, aarti and devotional activity forming part of the campus rhythm.
The nivas facilities are intended to give devotees a comfortable base while visiting Vrindavan and the wider Braj region.
A dedicated gaushala is part of the planned campus, extending the ashram's service activities to the care of cows.
Daily bhojan prasad is envisioned as part of the ashram's everyday service to devotees and guests.
The wider vision includes humanitarian and social welfare work, so the institution can be useful beyond its own walls.
Vrindavan is the setting for the project, giving visiting devotees a place from which to engage with the sacred landscape of Braj.
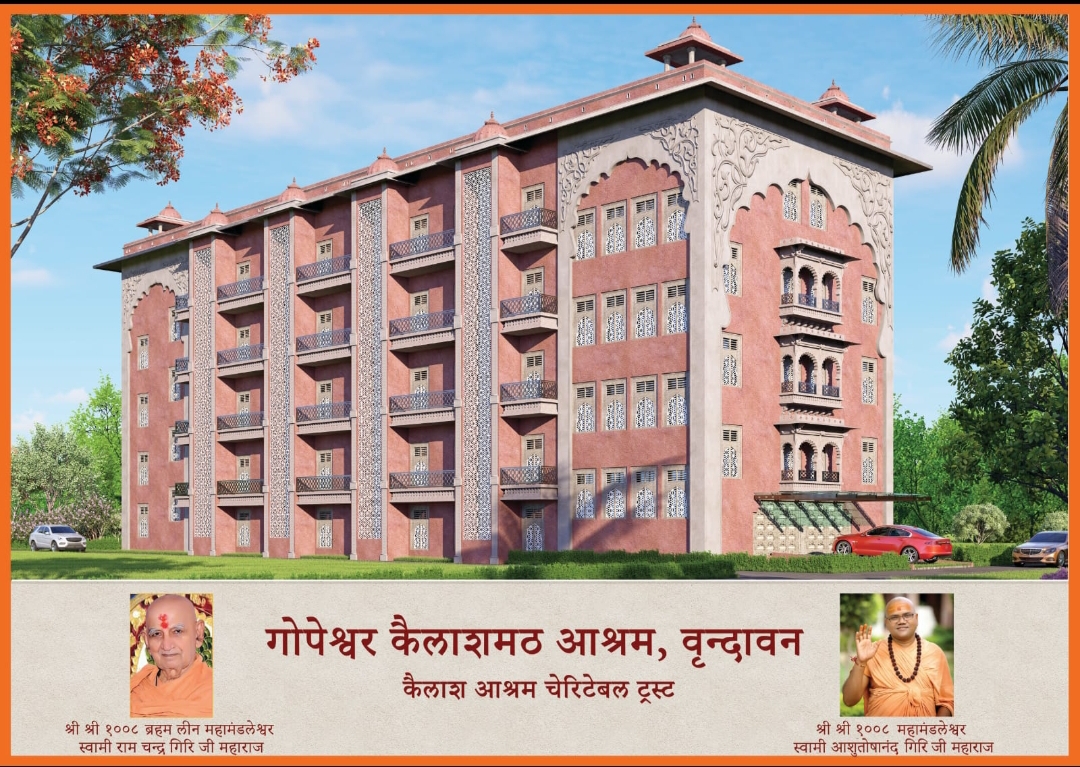
The supplied architectural material includes the exterior view and floor plans for the planned building. The detailed plans can be reviewed through the project material.
Open architectural plans ↗